





- Education
Grainger Hall Renovation

Square Footage:
Location:
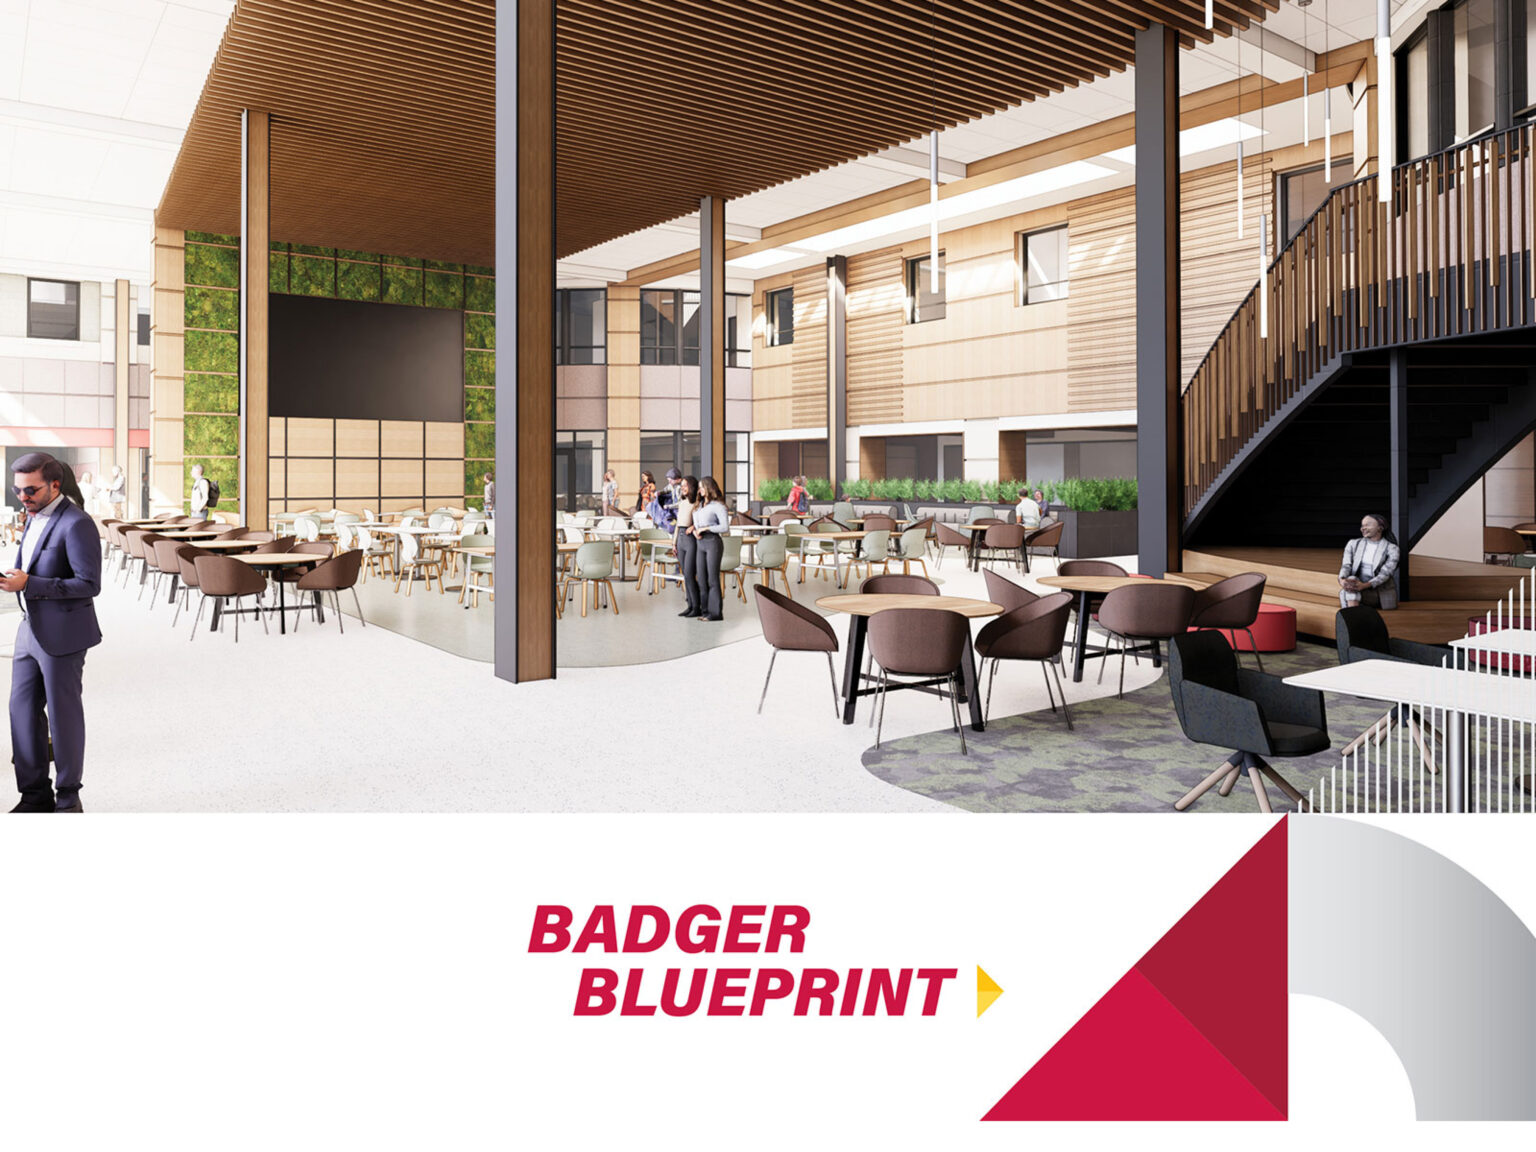
In partnership with the University of Wisconsin-Madison we are building the Grainger Hall Dining Expansion and Renovation, modernizing one of the key facilities on campus for the Business School. The project consists of a 31,500 sqft interior renovation, and a two-story 8,200 sqft addition.
This project will deliver gathering space supported by structural steel, a monumental staircase, lounges, meeting spaces, and dining amenities including a Starbucks coffee shop, catering kitchen and convenience store with service corridors that separate cater and dining staff from student accessed areas to improve operational flow and efficiency. Some other highlights include a rooftop terrace, streetscape improvements, and a built-in mechanical system. Working in a lively campus environment, the project requires careful coordination to carry out building operations, manage student traffic, and ensure that safety is present throughout the entirety of construction.
Through thoughtful planning, trade coordination, and strategic phasing, our team is modernizing an existing, high traffic facility. At the same time, we are seamlessly integrating a new addition, resulting in an innovative, student-focused space that supports both daily campus life and long-term growth at UW-Madison.
